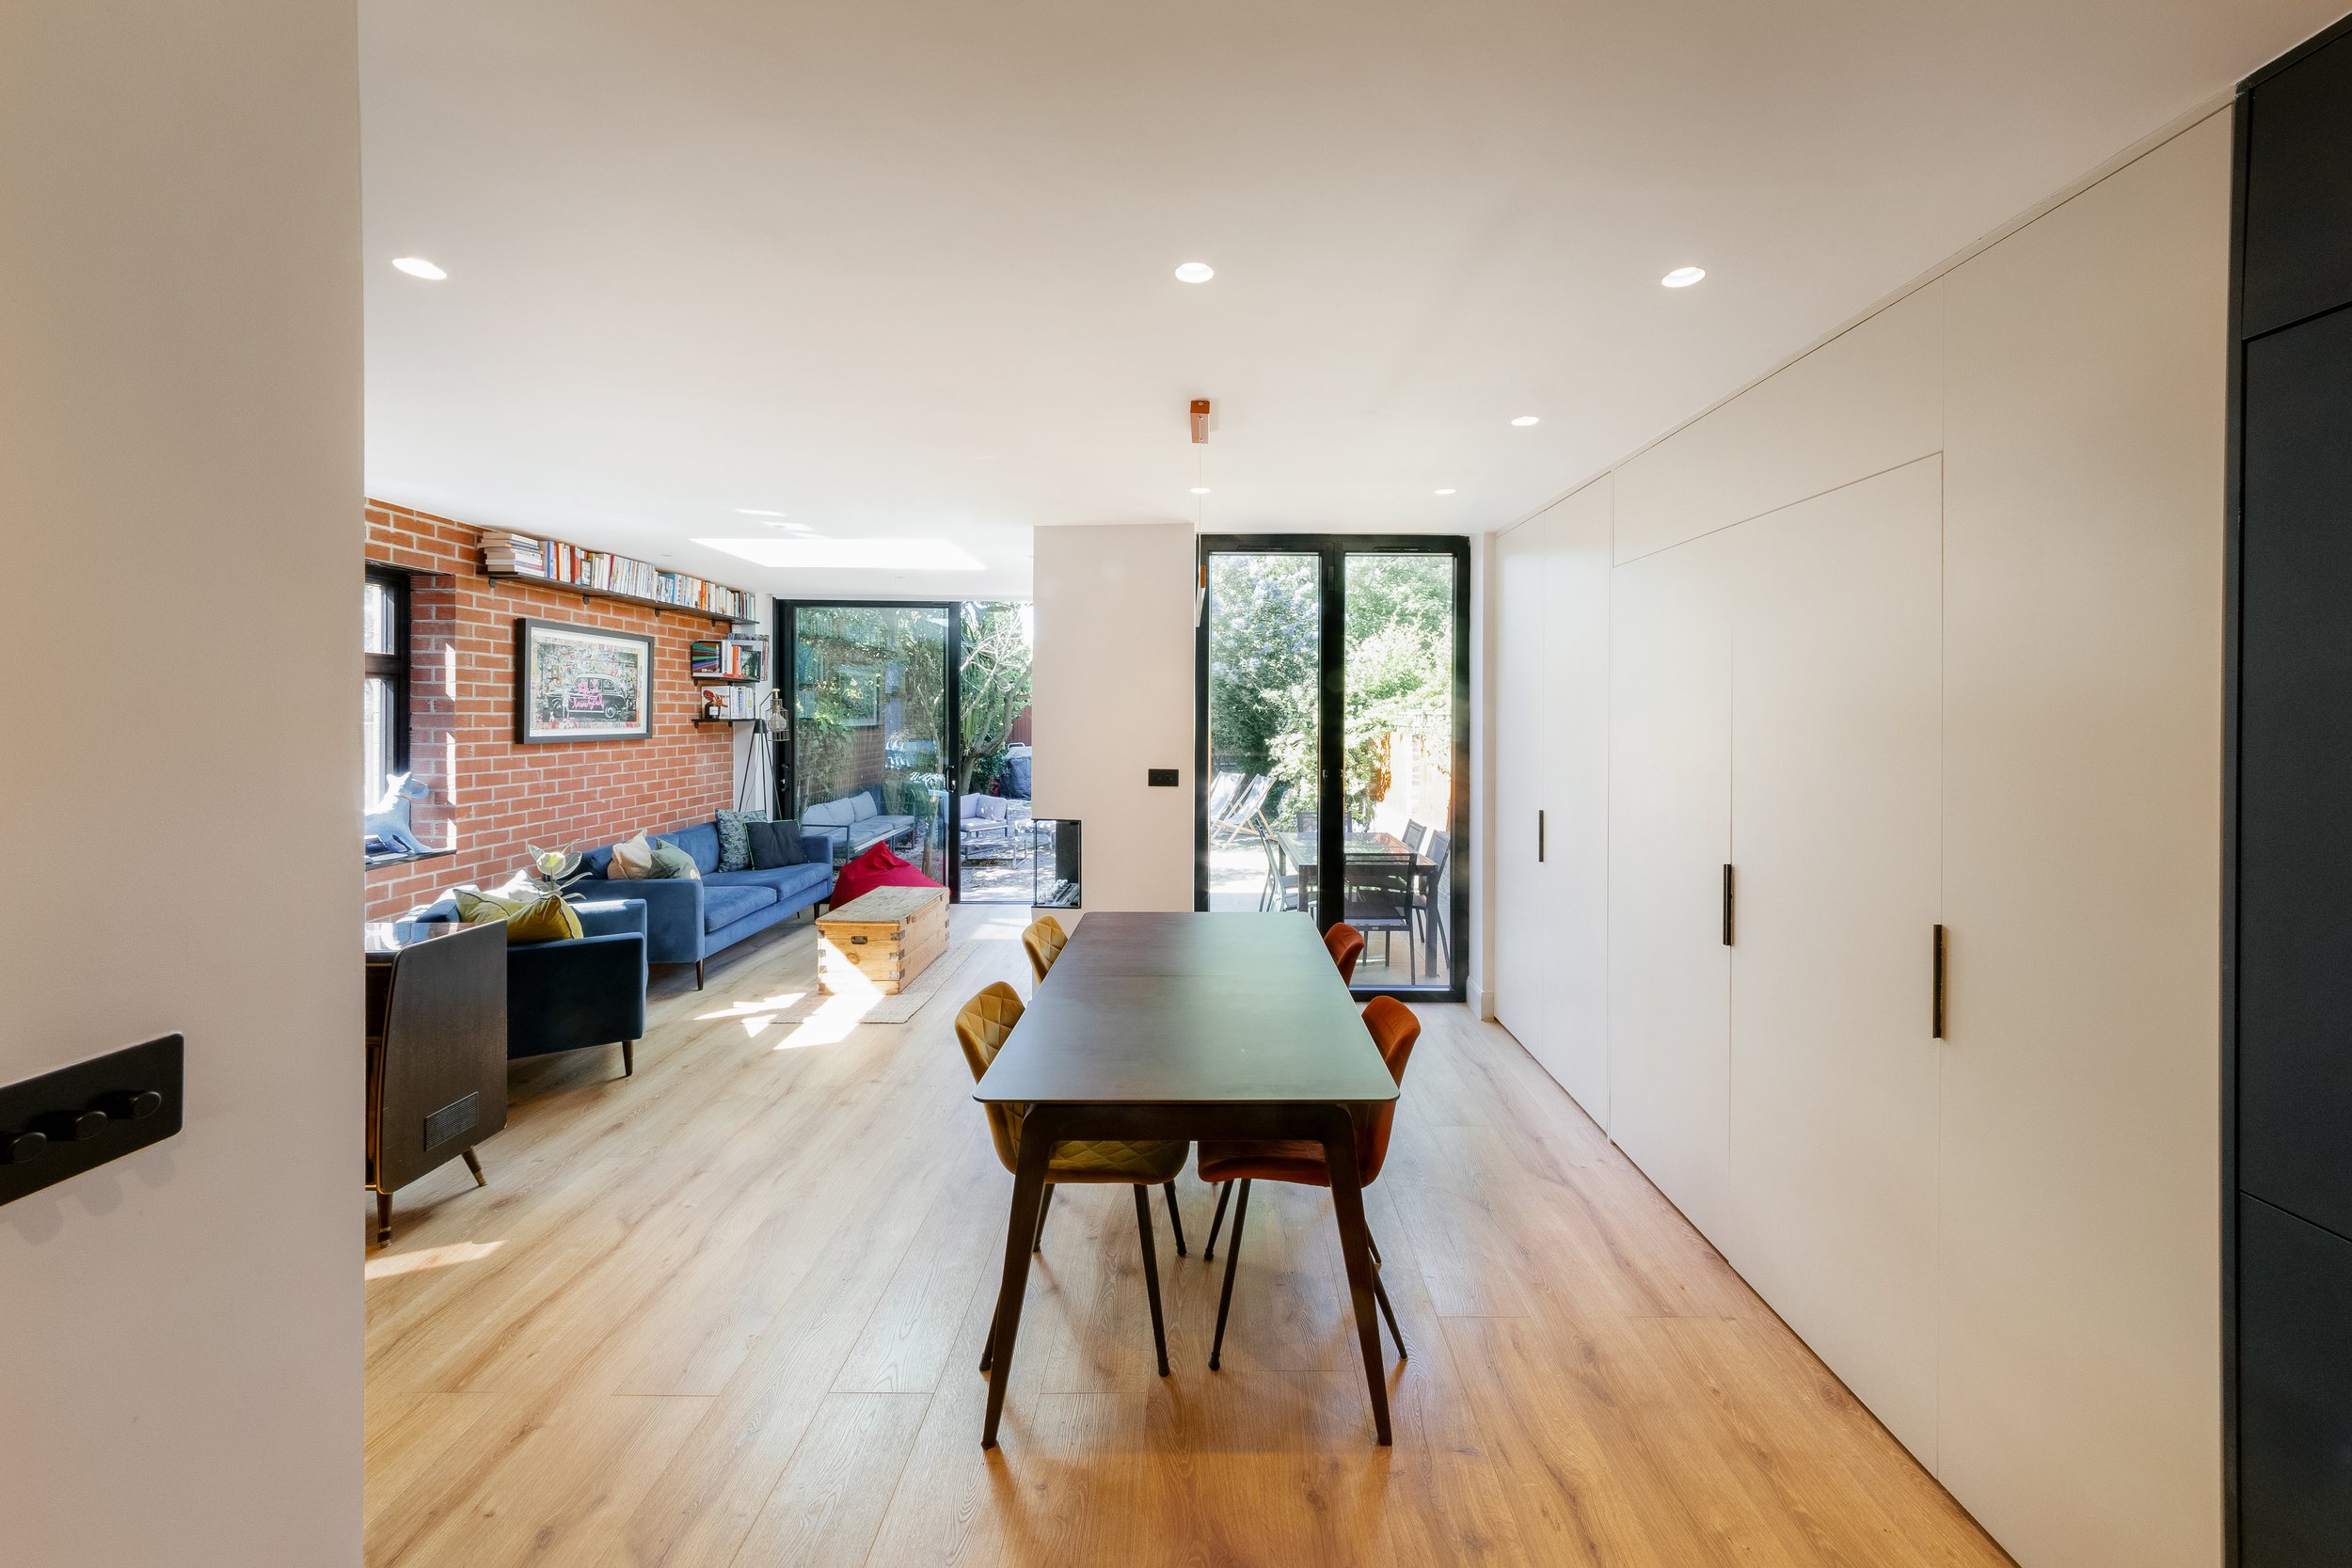
A seamless blend of industrial texture and con temporary warmth

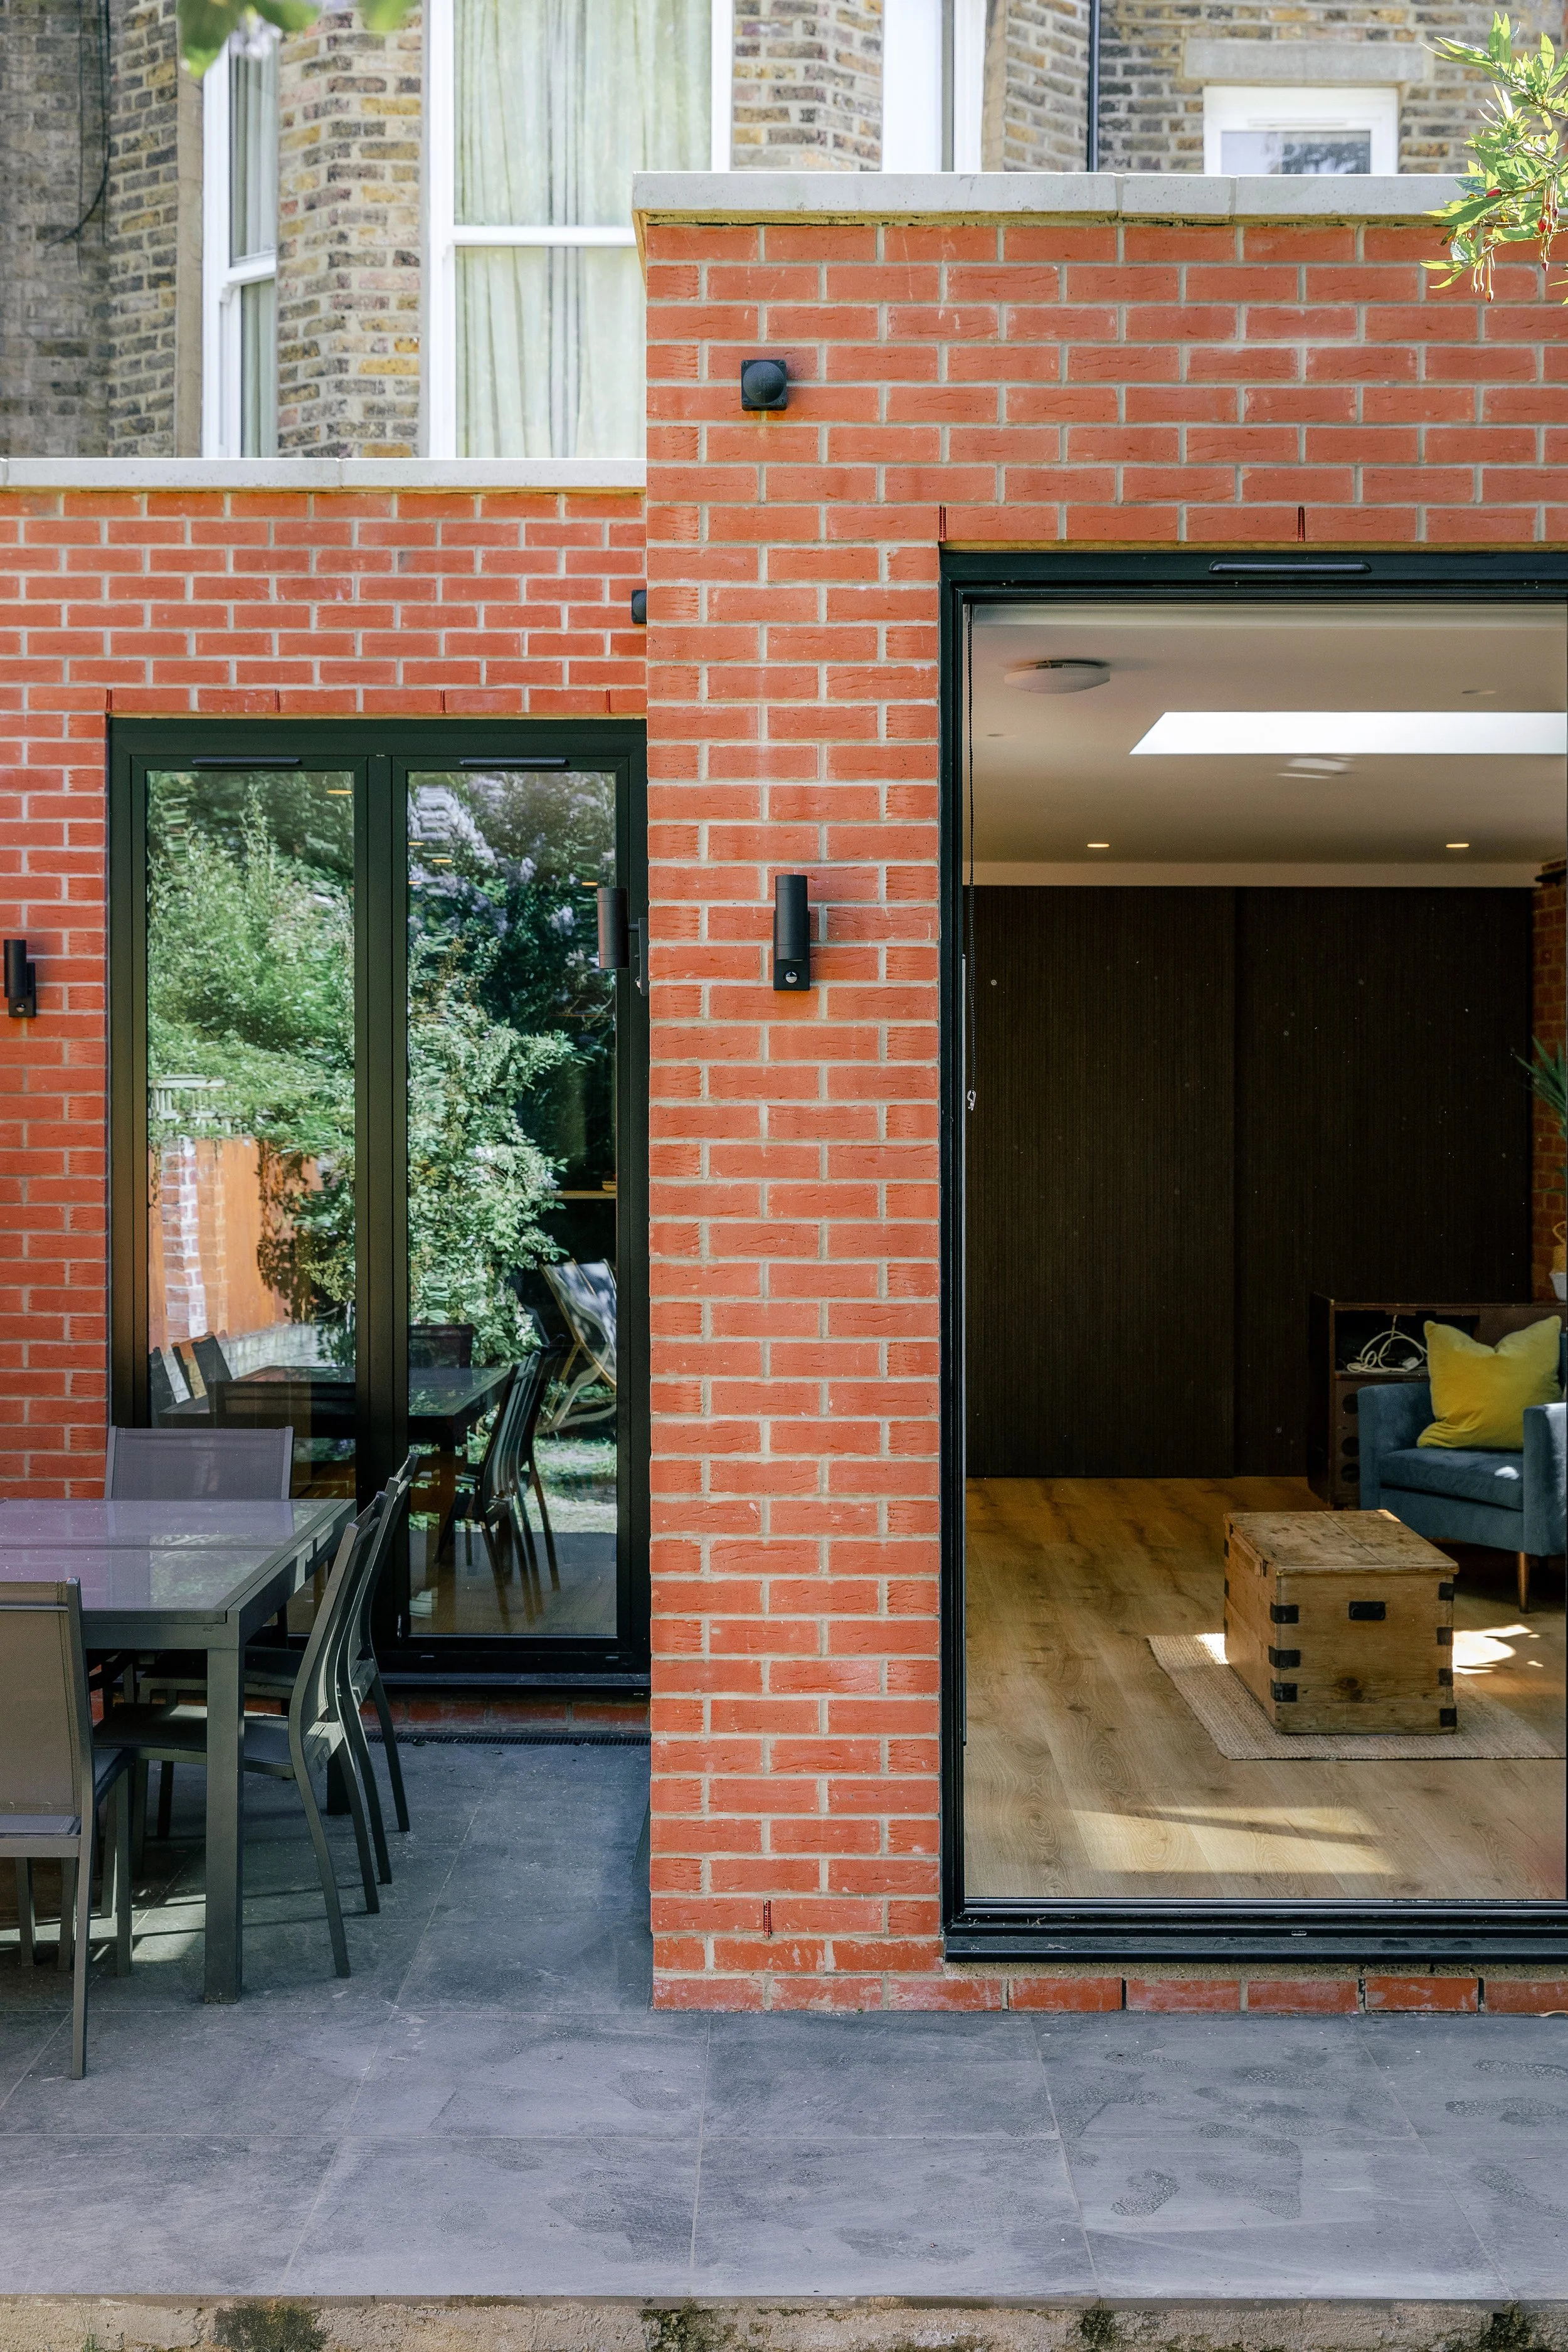
We were appointed to the Hazelmere Road project at a pivotal moment: the conceptual design was established, but the technical drawing and on-site coordination phases lay ahead. The clients required an architectural practice with the technical precision necessary to translate complex structural concepts into reality. Our mandate was to refine the technical packages, resolve challenging material interfaces, coordinate with specialist consultants, and rigorously oversee the construction phase to ensure a flawless, high-end finish for this Victorian home extension.
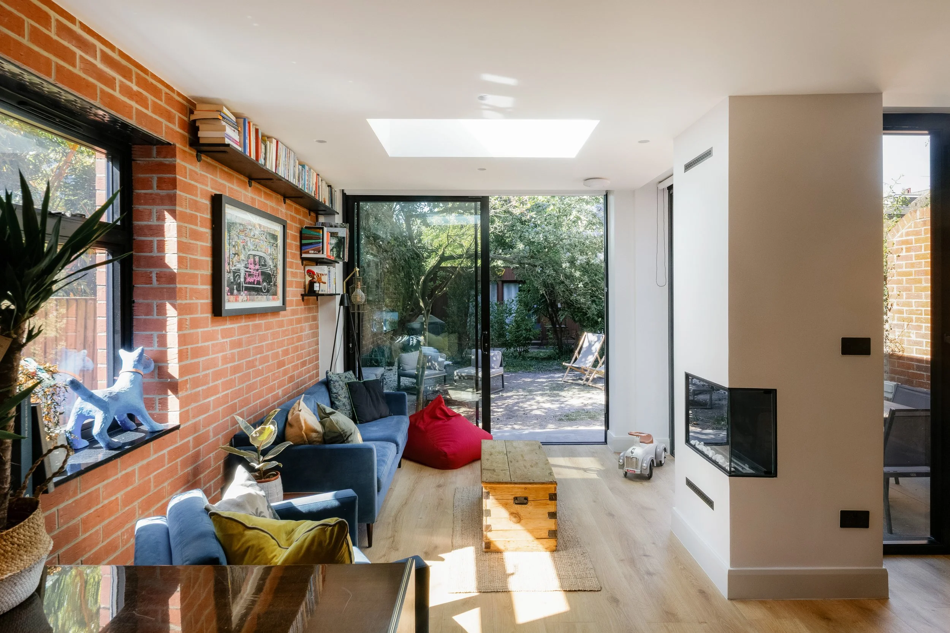
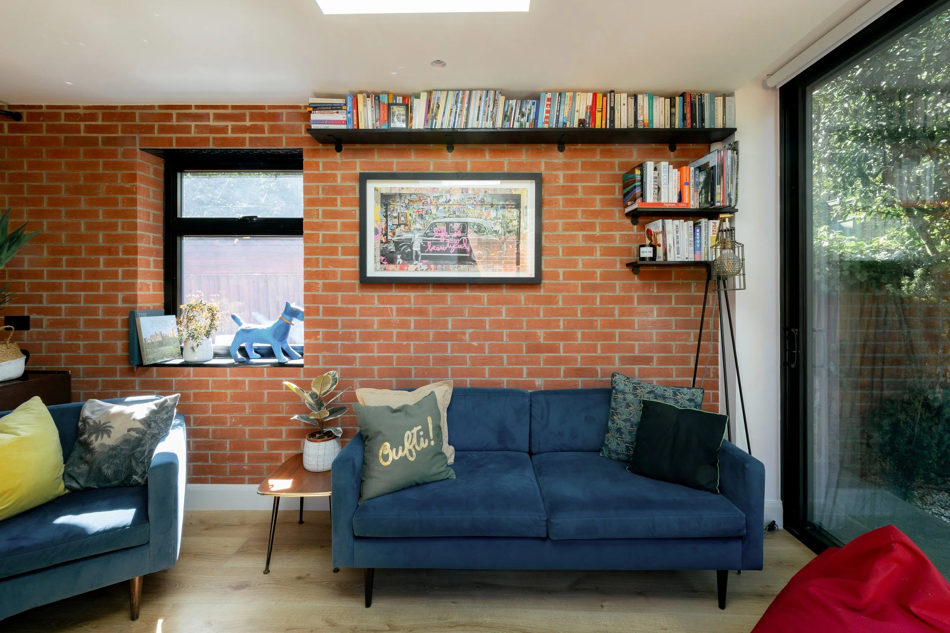
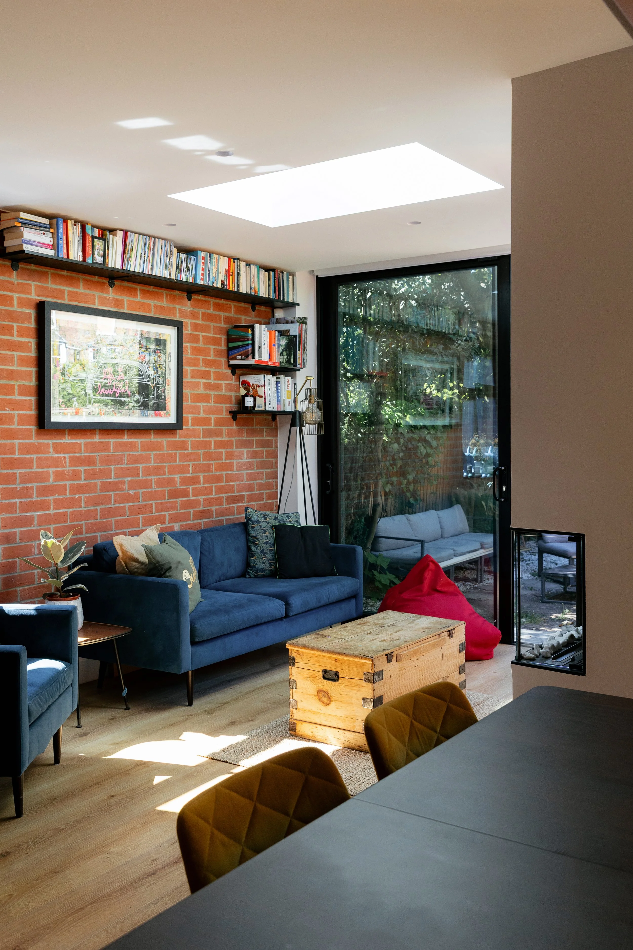
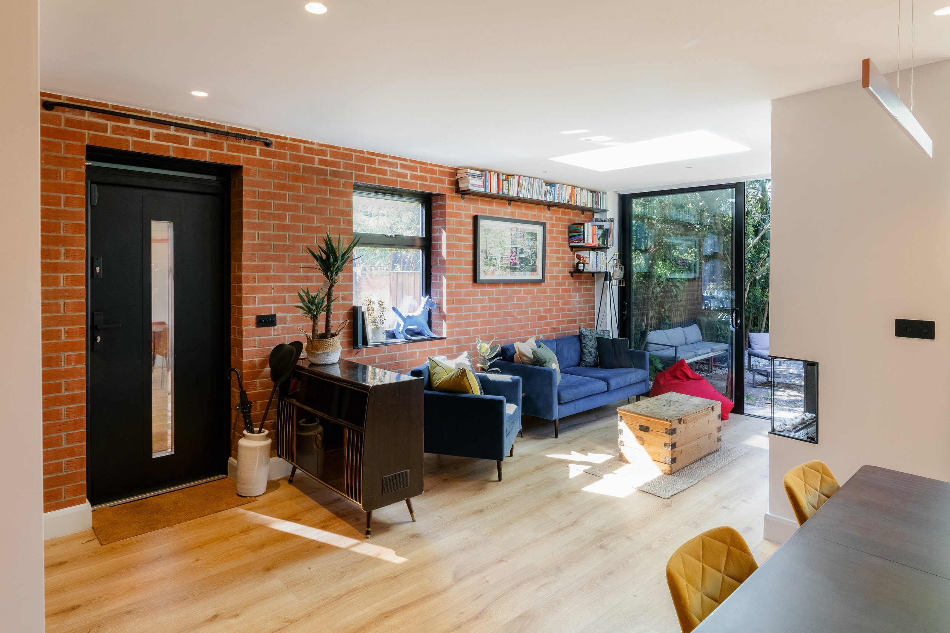
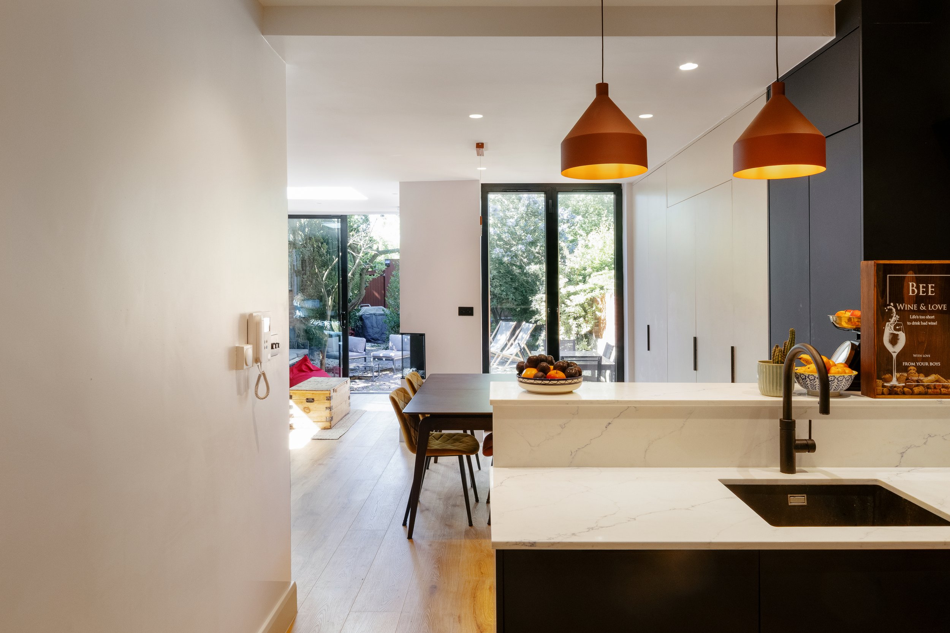
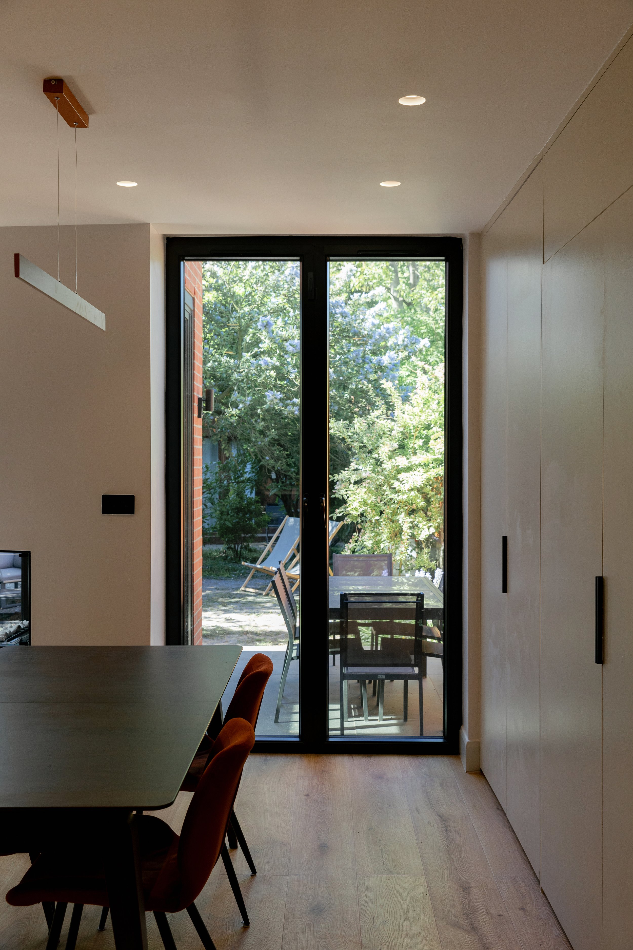
Taking the scheme from the initial technical drawing stage, our focus was on sharpening the details that elevate a project from a standard build to a piece of luxury architecture. We meticulously coordinated the structural engineering and mechanical layouts to ensure the architecture felt effortless. This included detailing the seamless integration of the large, frameless structural skylight and the deep-set, matte black ALUMINIUM glazing systems to ensure perfect thermal performance and a completely flush transition to the slate-paved terrace.

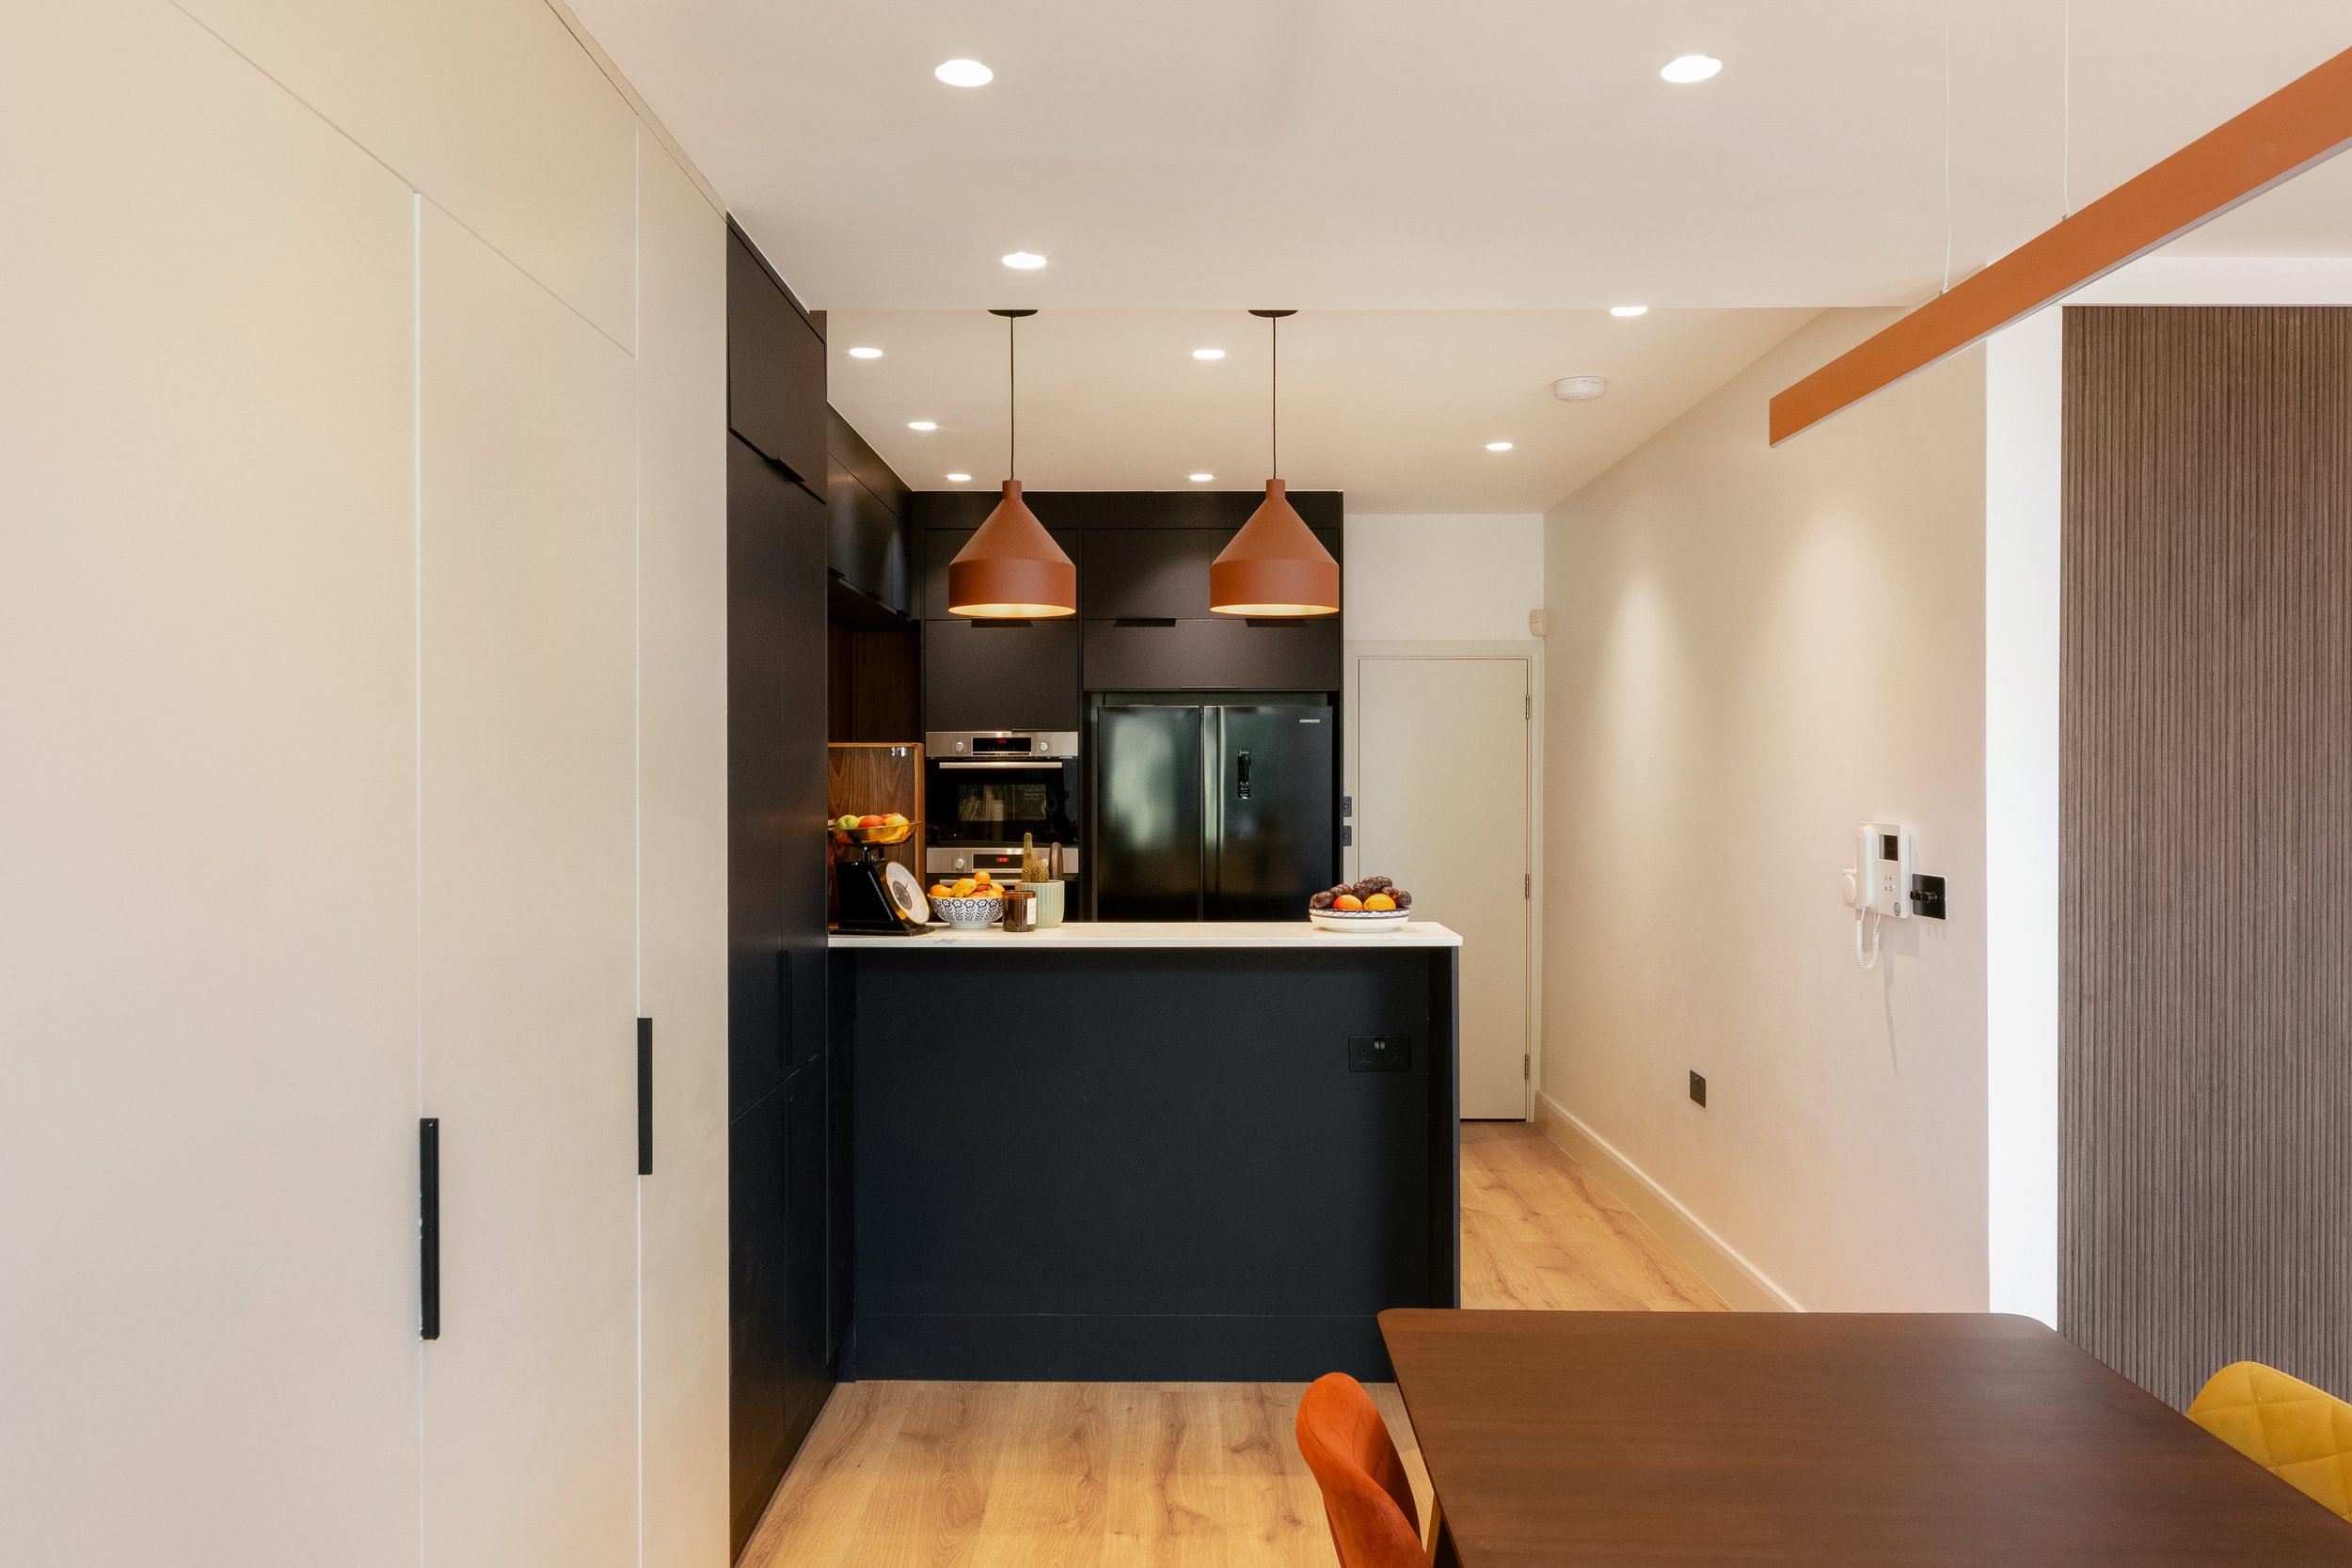
Considered detailing — from the seamless floor transitions to the integrated fireplace wall — enhances the sense of crafted simplicity. The result is a home that feels modern, robust and quietly luxurious, with a distinct architectural presence anchored by its corten shell.